
Listing Search
Bennett Land
& Home

Save
Ask
Tour
Hide
Share
$3,350,000
33 Days On Site

1820 Drury Lane
Oklahoma City, OK 73116

For Sale|Single Family Residence|Active
4
Beds
7
Total Baths
5
Full Baths
2
Partial Baths
7,229
SqFt
$463
/SqFt
1998
Built
County:
Oklahoma
David Oliver of Sage Sotheby's Realty: (405) 748-0405
1820 Drury Lane1820 Drury Lane1820 Drury Lane1820 Drury Lane
Save
Ask
Tour
Hide
Share

Mortgage Calculator

Monthly Payment (Est.)

$15,284
Calculator powered by Showcase IDX, a Constellation1 Company. Copyright ©2026 Information is deemed reliable but not guaranteed.

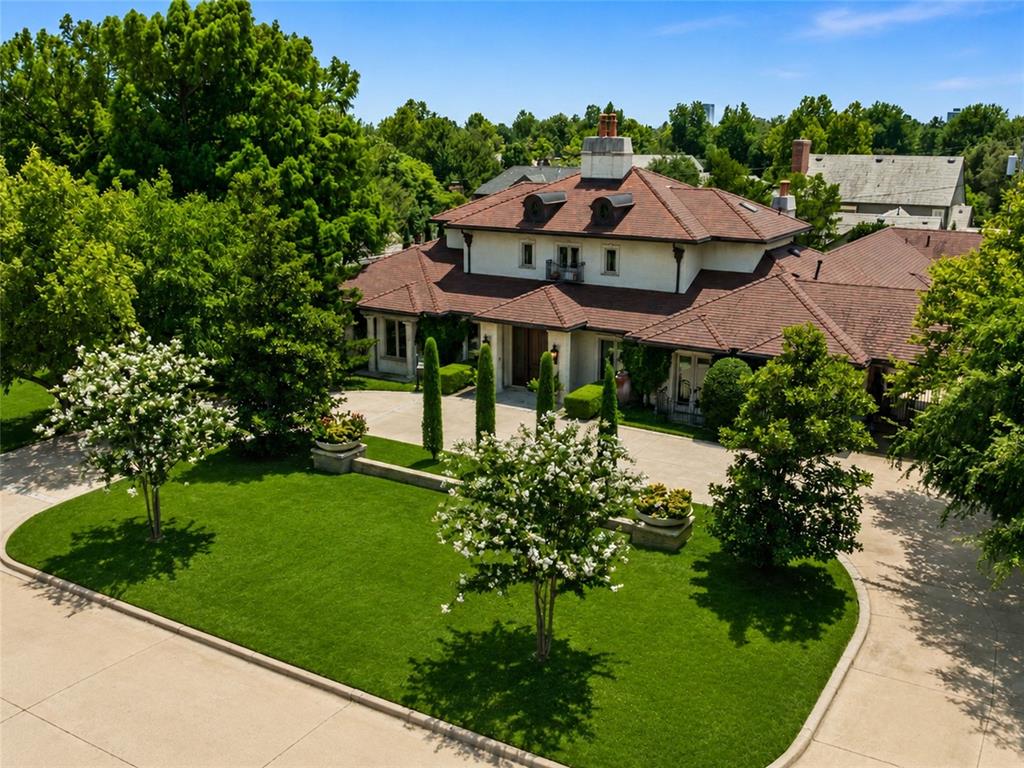
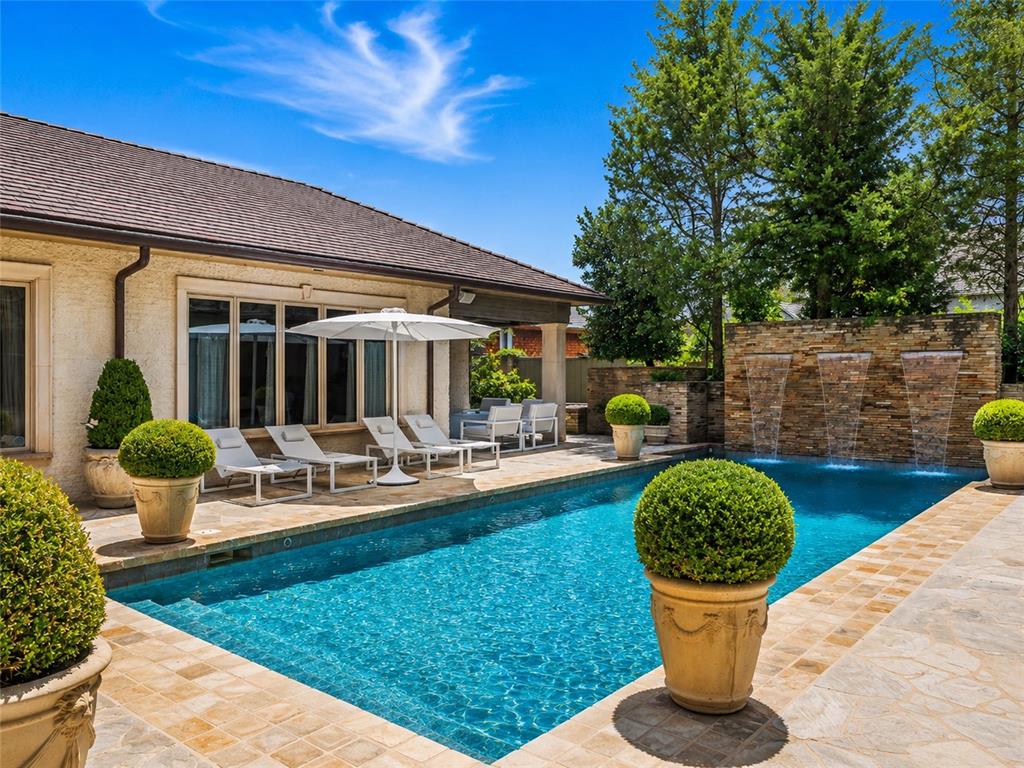
Positioned directly across from Oklahoma City Golf & Country Club, this extraordinary European estate represents timeless architecture, uncompromising craftsmanship, and one of Nichols Hills' most coveted addresses. Designed and built by renowned architects and builders, this 7,229 square foot residence seamlessly blends classic European elegance with refined modern living. Beyond a gated motor court, the home is introduced by a distinguished Ludowici tile roof, hand finished stucco, limestone detailing, copper gutters, and manicured landscaping, creating an unforgettable first impression. Inside, reclaimed wood beams, soaring ceilings, and walls of windows overlooking the resort style backyard fill the home with warmth, natural light, and exceptional craftsmanship. Designed for both everyday living and grand entertaining, the home features four bedrooms, five full and two half baths, including a luxurious primary suite with dual bathrooms, and a private exercise room. A second ensuite bedroom is conveniently located on the main level, while two additional ensuite bedrooms occupy the upper level. The gourmet kitchen is appointed with top-tier appliances and opens effortlessly to elegant living spaces and a beautifully designed wet bar featuring an ice machine, wine refrigerator, and dedicated wine storage. A distinguished executive office offers a refined workspace. The private backyard rivals a boutique resort with a heated pool and spa, dramatic stone water feature, covered outdoor living spaces, and meticulously curated landscaping. Floor to ceiling windows creating a seamless connection between the interior and outdoor oasis. Completing the estate is a five car garage and an unmatched Nichols Hills location just moments from the city's premier golf, dining, shopping, and entertainment. A timeless European residence where exceptional design, enduring quality, and an unrivaled location come together to create one of Nichols Hills' finest offerings.

Save
Ask
Tour
Hide
Share
Listing Snapshot
Price 
$3,350,000
Days On Site 
33 Days
Bedrooms 
4
Inside Area (SqFt) 
7,229 sqft
Total Baths 
7
Full Baths 
5
Partial Baths 
2
Lot Size 
0.4922 Acres
Year Built 
1998
MLS® Number 
1242224
Status 
Active
Property Tax 
N/A
HOA/Condo/Coop Fees 
N/A
Sq Ft Source 
Appraiser
Friends & Family
Recent Activity
a month agoListing updated with changes from the MLS®
a month agoListing first seen on site
General Features
Acres 
0.4922
Direction Faces 
North
Disclosures 
Yes
Foundation 
Slab
Garage 
Yes
Garage Spaces 
5
Levels 
Two
Property Sub Type 
Single Family Residence
Security 
Security System
Style 
MediterraneanOther
Interior Features
Appliances 
DishwasherDisposalIce MakerMicrowaveRefrigeratorWarming DrawerWater HeaterWater SoftenerGas Range
Cooling 
Central AirElectric
Fireplace 
Yes
Fireplace Features 
Masonry
Fireplaces 
2
Flooring 
Stone
Heating 
Natural Gas
Laundry Features 
Laundry Room
Spa 
Yes
Window Features 
Window Treatments
Save
Ask
Tour
Hide
Share
Exterior Features
Exterior 
Rain Gutters
Lot Features 
Corner Lot
Patio And Porch 
CoveredPorchPatio
Pool Features 
GuniteHeatedOutdoor PoolPool/Spa ComboWaterfall
Private Pool 
Yes
Roof 
Shingle
Spa 
Yes
Windows/Doors 
Window Treatments
Community Features
School District 
Oklahoma City
Schools
School District
Oklahoma City
Elementary School
Nichols Hills ES
Middle School
John Marshall MS
High School
John Marshall HS
David Oliver of Sage Sotheby's Realty: (405) 748-0405


Copyright 2026 MLSOK, Inc. We do not attempt to verify the currency, completeness, accuracy, or authenticity of the data contained herein. Information is subject to transcription and transmission errors and is provided “as is”. All information, including but not limited to property square footage and lot size, zoning, and fitness for a particular purpose is subject to inaccuracies and should be independently verified through personal inspection and/or consultation with appropriate professionals. The listing information provided is for consumers’ personal, non-commercial use and may not be used for any purpose other than to identify prospective purchasers. This data is copyrighted and may not be transmitted, retransmitted, copied, framed, repurposed, or altered in any way for any other site, individual and/or purpose without the express written permission of MLSOK, Inc.
Last checked: 2026-09-10 12:58 PM UTC

Neighborhood & Commute
Source: Walkscore
Save
Ask
Tour
Hide
Share